

See lugu pole veel eesti keeles saadaval
Praegu näitame originaali inglise keeles. Tõlkimiseks kasutage Google Translate’i.
Making History: Tallinn Welcomes Its First-Ever Delegation of Georgian Architects to Explore Circular Economy Innovation

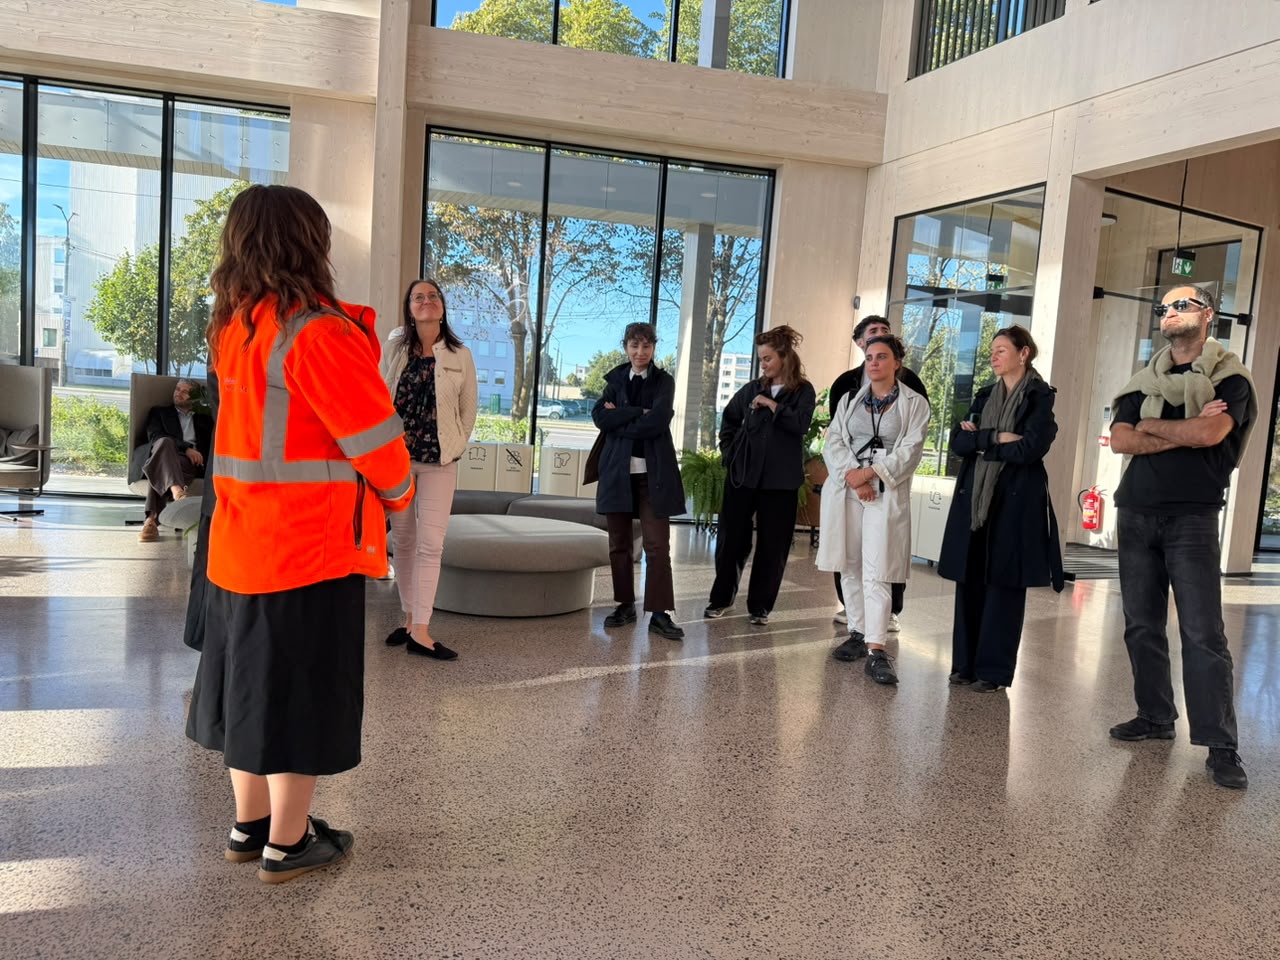
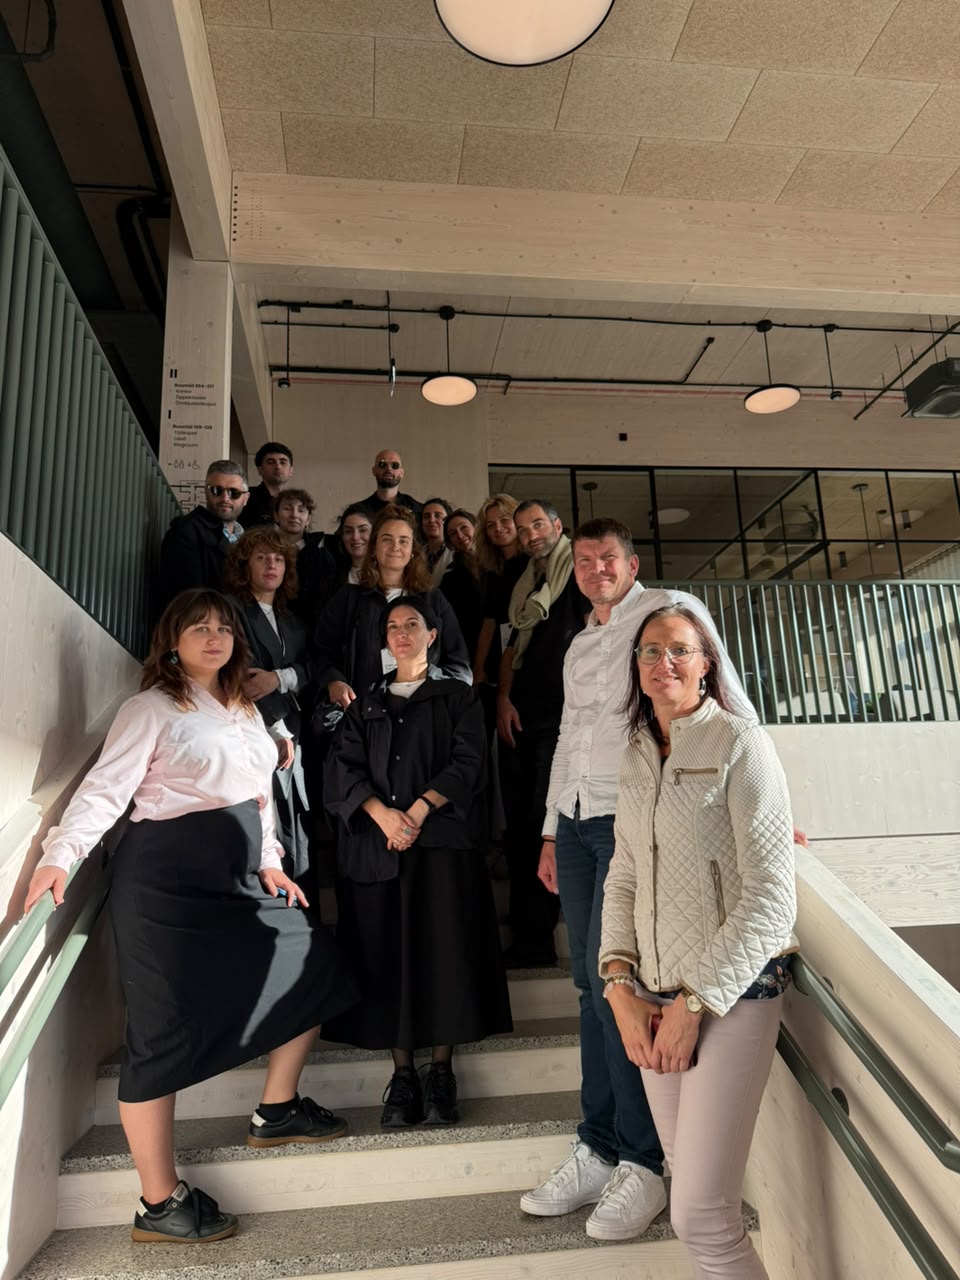
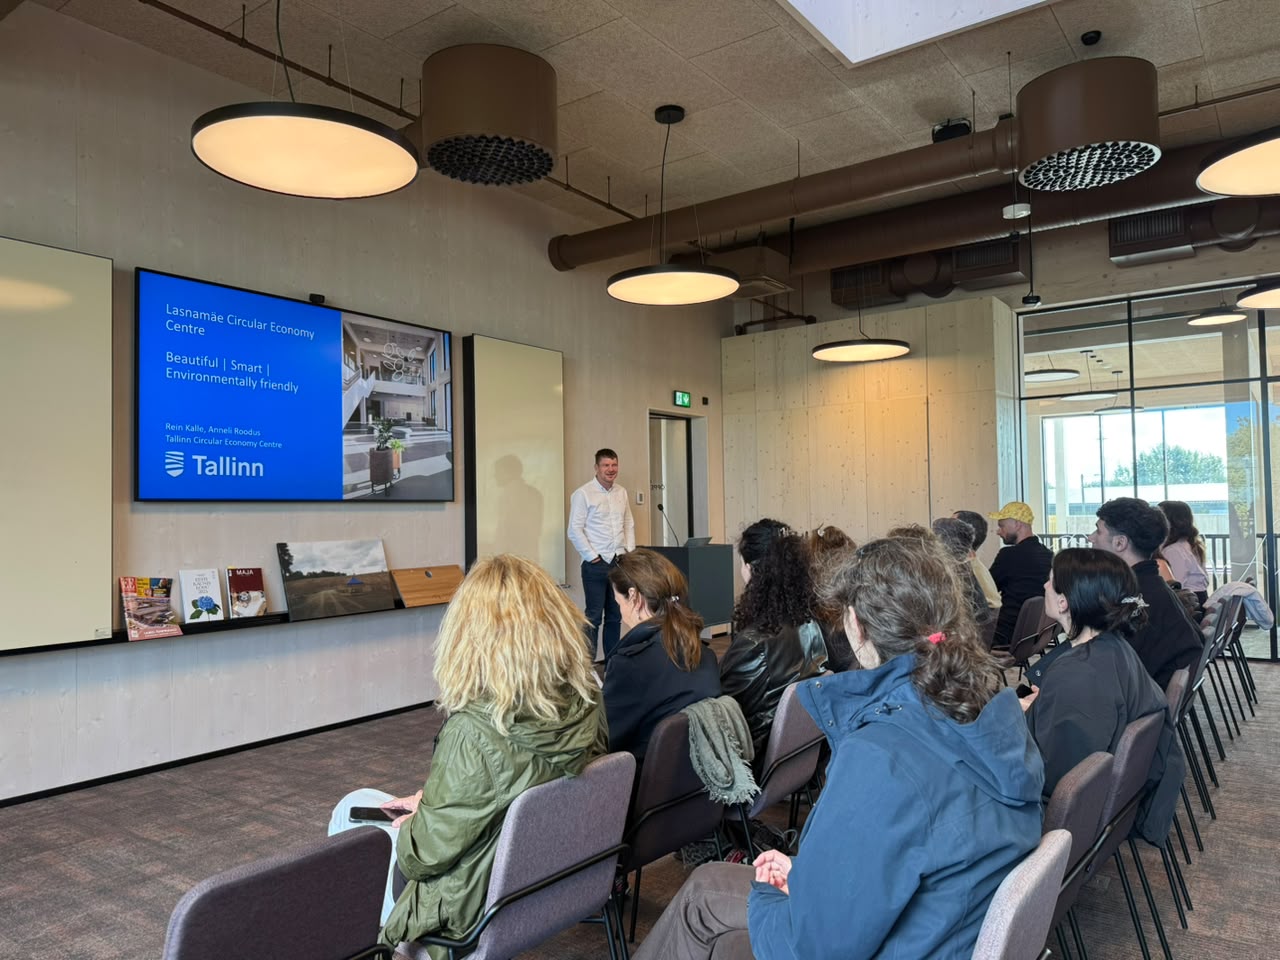
On September 11, as part of the “Architecture Trampoline” study visit in Estonia, nine Georgian architecture companies visited the newly opened Lasnamäe Circular Economy Centre in Tallinn. The centre brings together waste management, repair, reuse, education and community spaces under one roof, offering the participants an opportunity to see how circular economy principles can be applied in practice.
"A green mindset is more important every day in the EU, and we are not only talking about it, but adopting different measures you can touch by hand. Anyone who wants to enter the EU market needs not only to be aware of these practices, but also to have experience with them. That includes especially the architects who are on the front line of the new development and strong influencers," told CEO of the Visionest Institute Anu-Mall Naarits
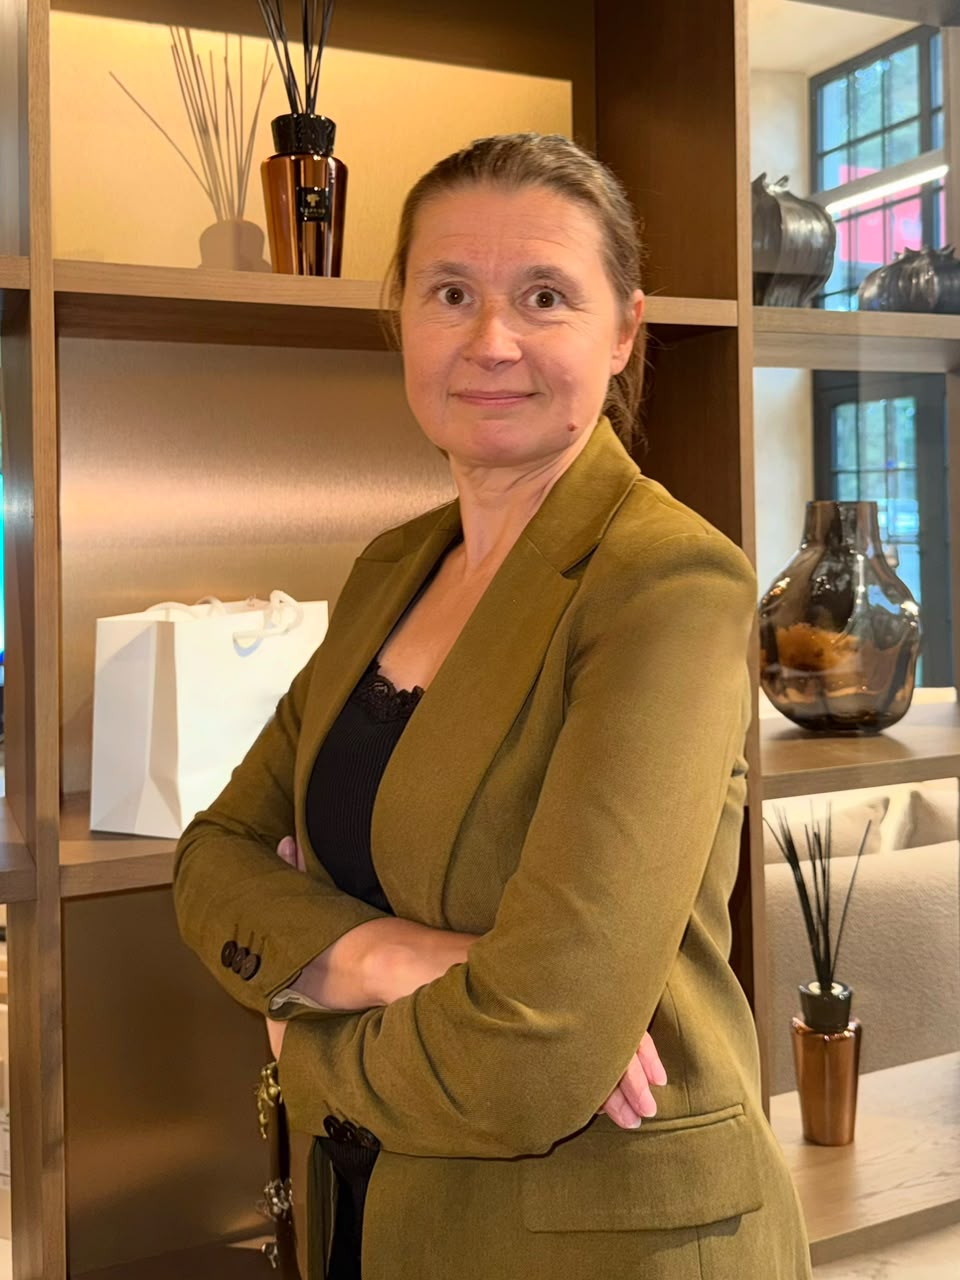
Anu-Mall Naarits, Mentor and Trainer in International Development Projects, Innovation and Export Funding, Visionest Institute (Estonia)
The visit was part of the Architecture Trampoline international study programme, funded by the European Union and implemented by Visionest Institute, a contractor of the Estonian Centre for International Development, with support from UNDP Georgia. The programme aims to support Georgian SMEs in exploring EU and European markets through international trade fairs, B2B events and other opportunities for international cooperation.
The nine companies were selected through a competitive process after completing a three-day training in Georgia in December 2025 and the subsequent mentorship stage in 2026. As part of the next stage of the programme, they travelled to Estonia and Finland to learn about different approaches to architecture, business, sustainability and international cooperation.
A Different Approach to Circularity
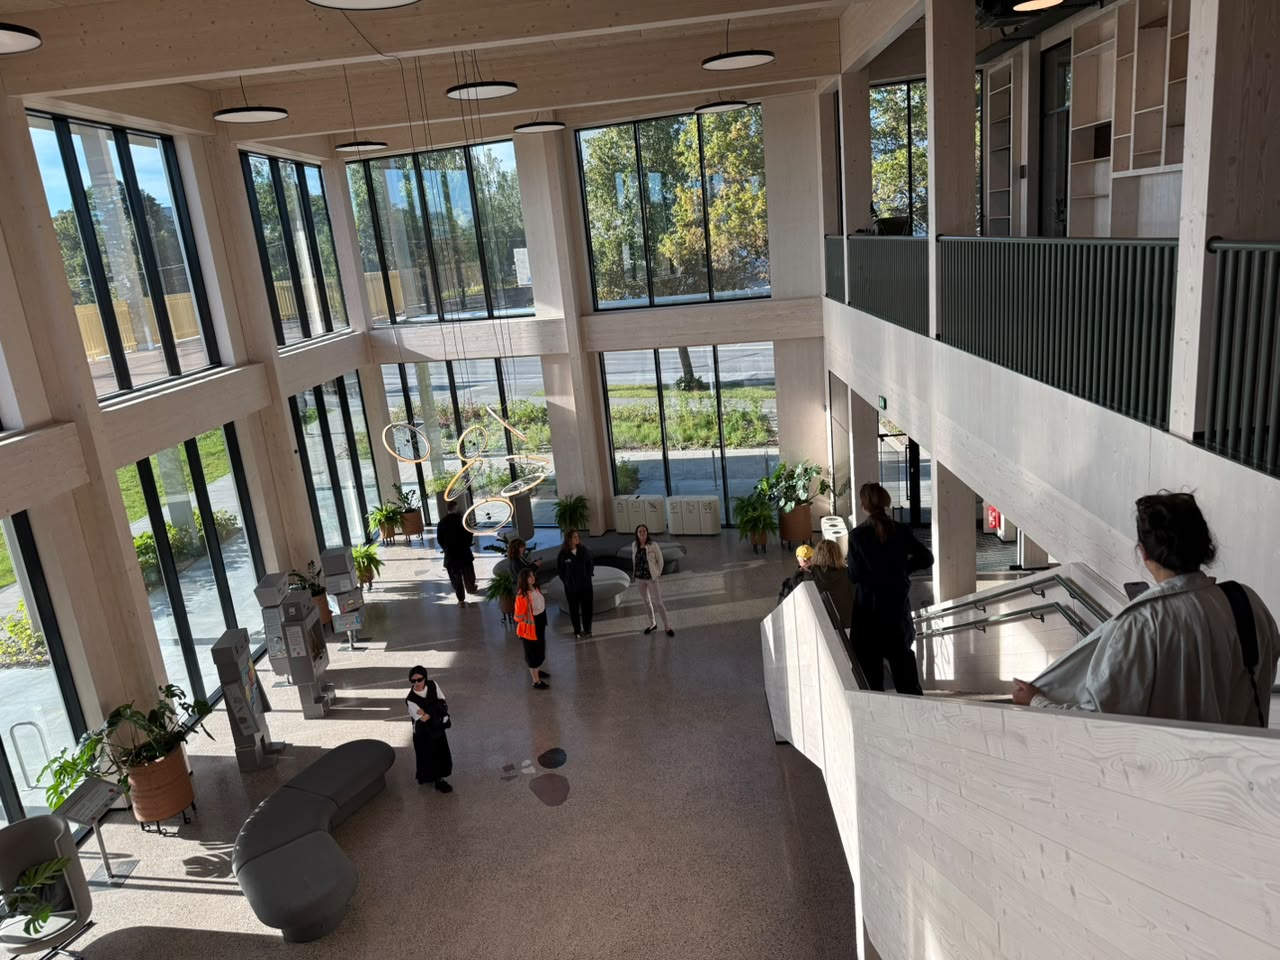
Located in Lasnamäe, the Circular Economy Centre brings several activities related to sustainable living together in one place. The centre includes a modern waste station, repair workshops, a reuse room, a circularity shop, learning spaces, a café and a surrounding park.
For the Georgian architects, this offered a practical example of how waste management, repair and reuse can be connected rather than treated as separate activities. The centre is designed to make these services accessible to the local community.
One feature that stood out was the indoor waste station, where the waste containers are located inside the building. This helps reduce some of the noise, dust and visual impact normally associated with waste collection areas, while making the facility more comfortable for visitors.
Repair is another important part of the centre. Dedicated workshops for textiles, electronics and general repairs provide tools and guidance for people who want to repair their belongings and extend their use.
The centre also has spaces dedicated to reuse. Items that are still valuable can find new owners through the reuse room and circularity shop. Together with the café and learning spaces, these functions give the centre a role that goes beyond waste management and make it a place where people can also meet and learn.
Circularity Built Into the Architecture
From an architectural perspective, one of the interesting aspects of the centre is that circularity was considered as part of the building itself.
The project was designed with a planned service life of more than 50 years, while the construction approach takes into account what can happen to materials in the future. Building components were designed with later disassembly and material recovery in mind, and the project combines renewable, reused and recycled materials.
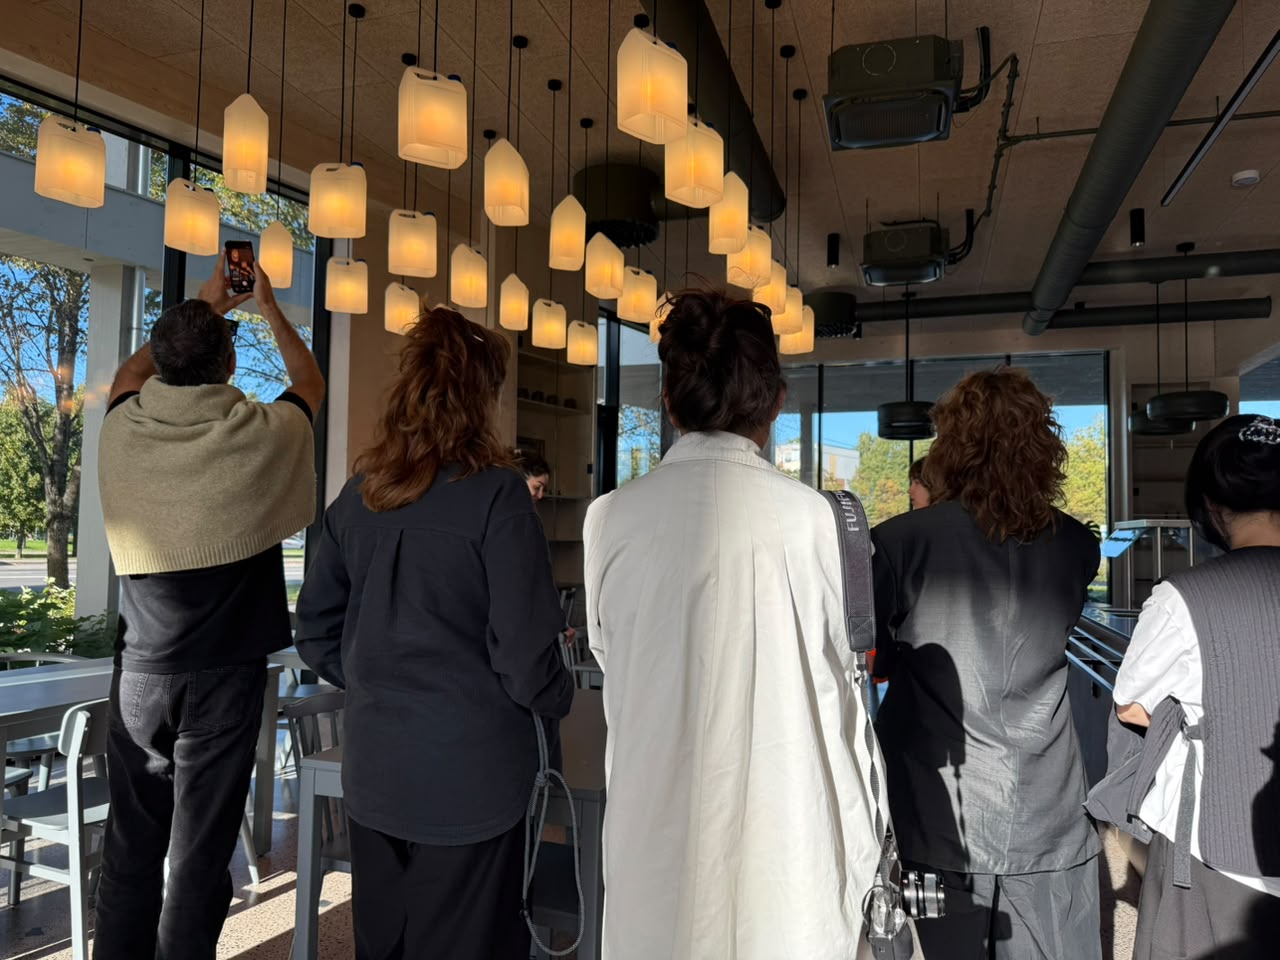
The Georgian participants could see examples of this throughout the building. Reused timber was incorporated into the façades and railings, while reused sand-lime brick was used in the waste station. Recycled aggregate was also used in the concrete for the outdoor terraces.
Materials from the construction process were reused as well. Timber formwork used for the concrete walls of the waste station was later repurposed as part of the building’s ceiling.
Inside, the same approach can be seen in the use of reused aggregates in the terrazzo flooring, recycled textiles in carpets and reused wood-based materials in furniture. Other choices, including reusable clay brick and certified ceiling panels, show how material use can be considered throughout different stages of a building project.
For the visiting architects, seeing these solutions in a completed building provided a practical perspective on circular construction. It showed how considerations around materials, reuse and resource efficiency can be incorporated alongside the functional and visual aspects of architecture.
From Construction Waste to a Public Park
The circular approach also extends beyond the building into the Circularity Park. Covering almost 2.5 hectares, the park was developed on a site that had previously been used for illegal dumping of construction waste. The area was transformed into a public natural space.
Materials found on the site or left over from construction were reused for elements such as benches, railings and other small landscape features. The landscape was approached with relatively little intervention. Existing self-seeded vegetation was preserved, while paths and seating were positioned with attention to the natural characteristics of the site.
For the visiting architects, the park provided another example of how circular principles can connect with landscape architecture and urban space. In this case, reuse was not limited to materials within a building but also formed part of giving a previously misused site a new role within the city.
Architecture, Sustainability and Everyday Life
The visit to the Lasnamäe Circular Economy Centre added a sustainability-focused element to the wider Architecture Trampoline study visit. Across Estonia and Finland, the Georgian architects explored different professional environments, architectural approaches and ways of thinking about cities. In Lasnamäe, the focus was particularly on how architecture and urban spaces can support more circular approaches to resources and everyday activities.
The visit also provided an opportunity to compare experiences between Estonia and Georgia. The participants could learn from a project developed in the Estonian context while considering which ideas might be relevant to architecture and urban development in Georgia.
Not every solution can be directly transferred from one country to another, but seeing a completed project can offer a useful starting point for discussion. For the Georgian architects, the visit provided an opportunity to look at materials, reuse, repair, public space and environmental responsibility from a different perspective.
The centre also demonstrates how sustainability can be part of everyday spaces rather than remaining an abstract concept. People can come to repair an item, reuse something, learn about circularity, attend an activity or simply spend time in the park.
For the Georgian architects, this was one of the useful lessons of the visit: circularity can be considered not only in technical and environmental terms, but also in relation to how buildings function, how people use them and how cities make use of existing resources.
The visit to the Lasnamäe Circular Economy Centre brought together architecture, reuse, sustainability and community in one practical example. As part of the wider Architecture Trampoline study visit, it gave the Georgian architects another opportunity to exchange experiences, explore new ideas and consider how some of these approaches could inform future work in Georgia.